
Designing a Luxury Oceanfront Villa: Architecture for Views and Climate
Mastering the balance between panoramic exposure and environmental resilience on the coast.
Lorem ipsum dolor sit amet, consectetur adipiscing elit. Ut elit tellus, luctus nec ullamcorper mattis, pulvinar dapibus leo.
Coastal architecture is a rigorous exercise in balance. The proximity to the ocean introduces a dynamic set of variables: corrosive salt air, prevailing winds, and intense solar exposure. A successful oceanfront villa does not merely sit on its site; it acts as a highly calibrated instrument that mediates these forces while capturing the profound beauty of the horizon. Every structural decision must acknowledge the site’s inherent conditions while maximizing its extraordinary potential.
Understanding the Site
True site analysis extends far beyond topographic surveys. We map microclimates, studying how morning thermals move up the slope and where afternoon glare strikes hardest. This empirical data dictates the massing of the building and the distribution of programmatic spaces.
Wind patterns determine not only comfort but also the usability of outdoor spaces. A sheltered courtyard might become the primary living area during windy seasons, while exposed terraces serve calmer days. Sun exposure requires equally careful management; west-facing glazing demands deep overhangs or dynamic shading, while east-facing apertures can welcome gentle morning light.
For projects in regions like Spain, local ecology and climate patterns become even more critical. Native vegetation provides natural wind breaks and anchors the architecture to its geological context, ensuring long-term resilience in harsh coastal conditions.

Framing the View
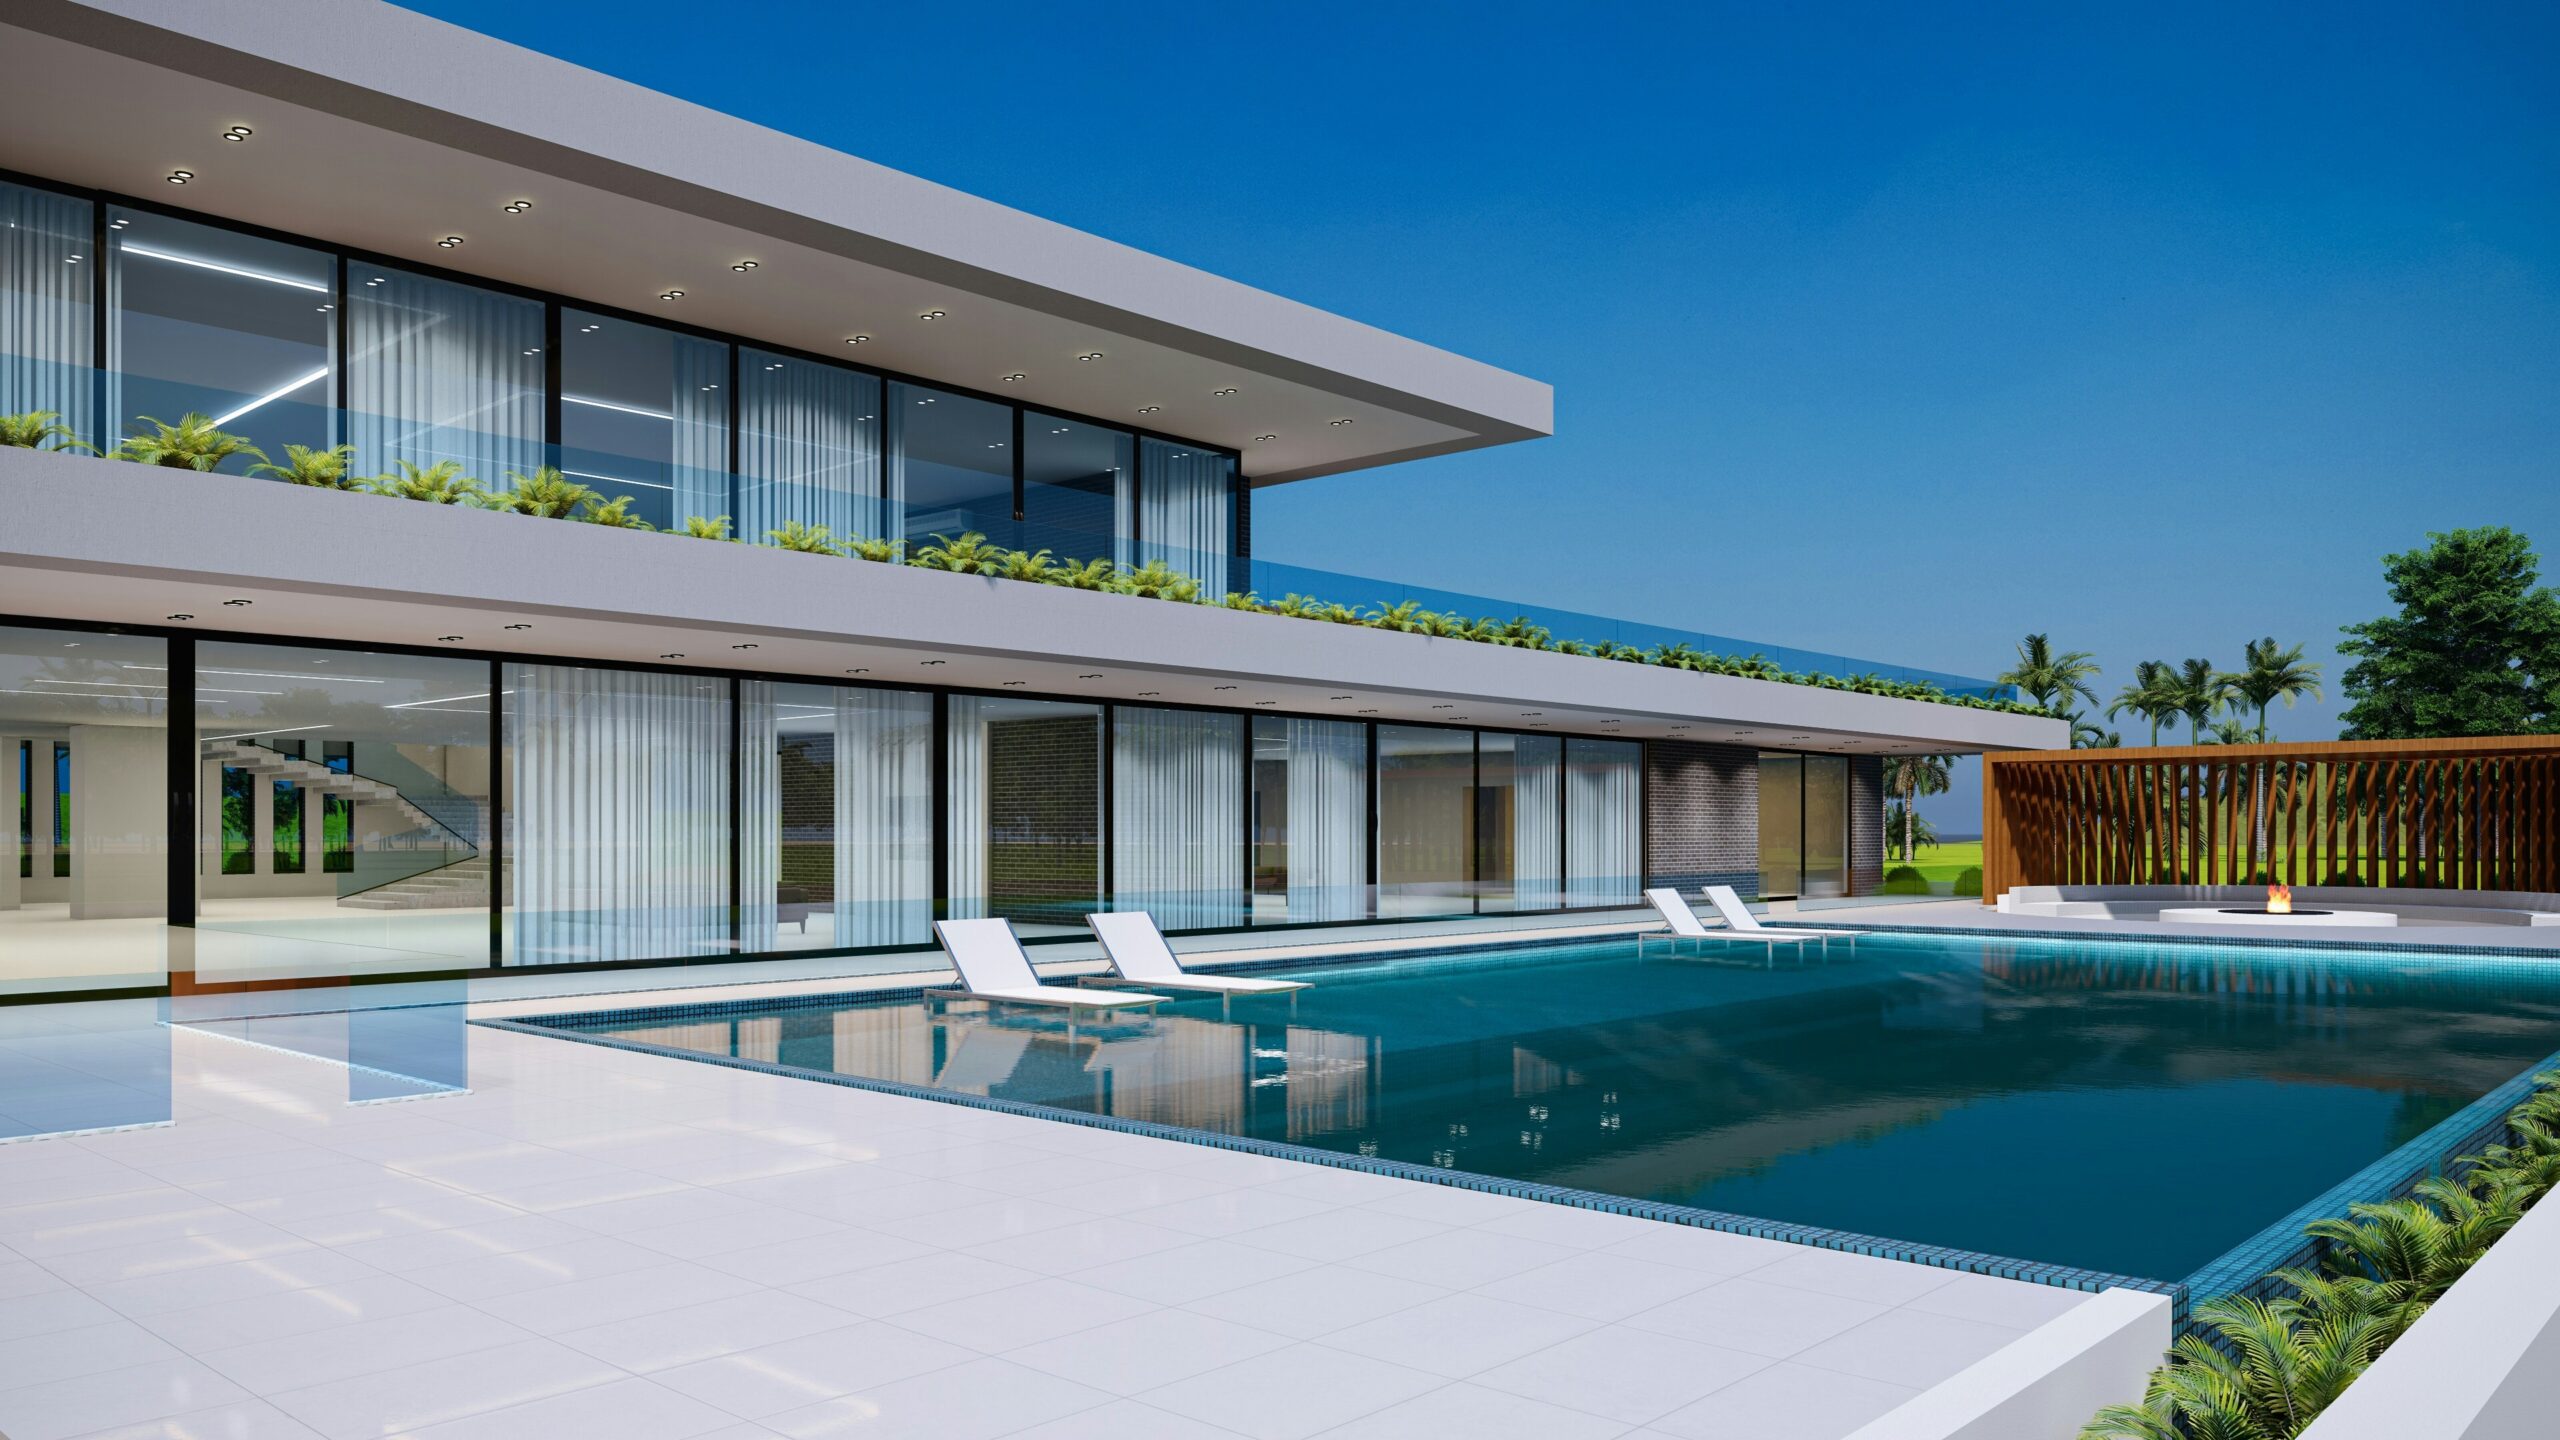
The instinct to use wall-to-wall glass often diminishes the impact of a coastal view. We approach the horizon as a canvas to be curated. By introducing solid planes and deep reveals, we create a sequence of distinct visual experiences rather than a single, overwhelming exposure.
Geometry dictates perception. A vertical slot window can frame a specific rock formation or a solitary tree, drawing the eye to a singular detail. Conversely, a low horizontal aperture emphasizes the endless expanse of the sea, compressing the view to heighten its dramatic effect.
The sequence of approach is equally important. Initial views are often deliberately concealed, building anticipation as one moves through the entry sequence, before the main living space reveals the full panorama.
Every coastal plot requires a bespoke architectural strategy. We define the right response for your site.

Privacy vs Openness
Oceanfront sites are frequently exposed to neighboring properties or public shorelines. We utilize architectural layering to resolve the tension between capturing the panorama and maintaining seclusion.
Deep loggias, slatted timber screens, and strategic level changes allow residents to look out expansively while remaining entirely concealed from the outside. This layered approach modulates privacy without sacrificing natural light or cross-ventilation.
Spatial depth provides an additional buffer. Recessed living areas and internal courtyards create zones of absolute privacy that still feel connected to the coastal environment. Projects like Villa Pearl demonstrate how calibrated spatial sequences can balance openness with retreat.
Climate Response
A coastal villa must perform passively before mechanical systems are introduced. Deep cantilevered rooflines protect the interior from high summer sun while allowing low winter light to penetrate and warm the thermal mass of the floors.
Operable facades are positioned to harness cross-ventilation, drawing cool sea breezes through the primary living volumes. The placement and scale of these openings are meticulously coordinated with the structural grid to ensure optimal airflow without compromising the building’s envelope.
Durability dictates detailing. Salt accelerates corrosion, making material specification critical. Exposed steel must be marine-grade, and concrete finishes require specific admixtures to prevent spalling. These technical requirements fundamentally shape the architectural expression.


Material Strategy
Materials placed in a marine environment must be chosen for their ability to weather gracefully. We specify dense local stone, naturally resilient hardwoods, and high-performance architectural concrete. Rather than fighting the elements, these materials develop a rich patina that anchors the architecture to its context over time.
Timber brings essential warmth to coastal interiors but requires precise detailing. In protected zones, it softens the acoustic and visual environment. For exterior applications, we rely on modified timbers or species like teak that naturally resist rot, allowing them to silver beautifully under the sun.
Glazing systems are the most critical interface. Large-format sliding doors must withstand extreme wind loads while operating effortlessly. We utilize thermally broken frames and specialized glass coatings to reduce solar heat gain while maintaining absolute visual clarity toward the ocean.
Indoor-Outdoor Living
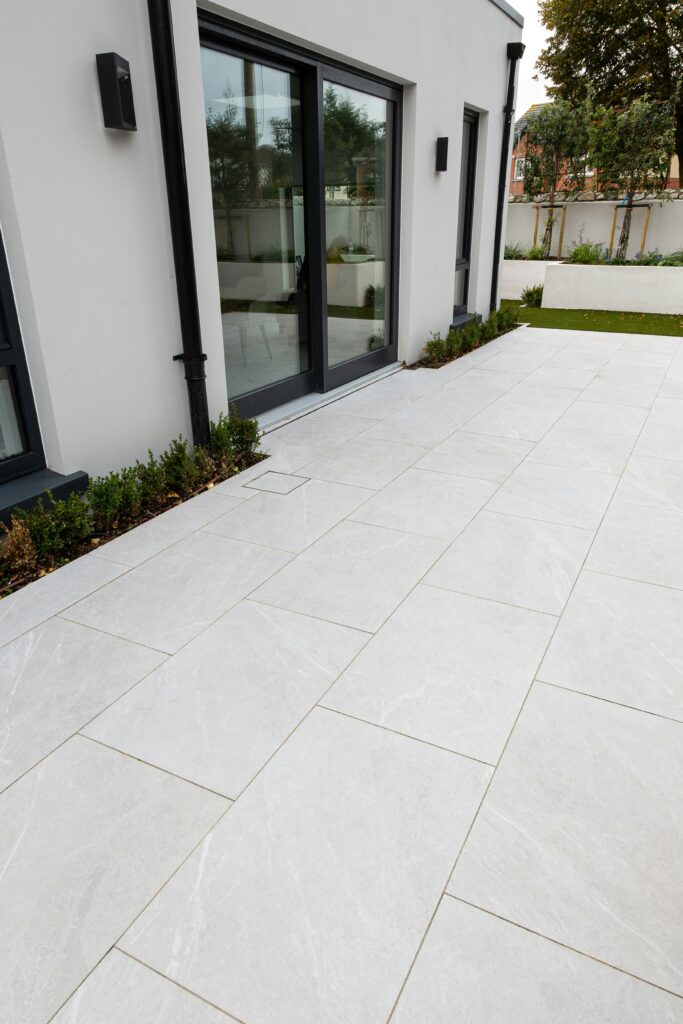
The threshold between interior and exterior should be imperceptible. We achieve this through flush tracks, continuous floor finishes, and structural systems that allow corner columns to be entirely removed. The result is a living space that expands and contracts based on the weather and the occupants’ needs.
Terraces function as vital extensions of the floor plan. Their size, orientation, and level of enclosure determine their utility. A sheltered courtyard provides refuge on windy days, while an exposed cantilevered deck offers an immersive experience of the horizon.
By designing multiple outdoor zones with distinct microclimates, we ensure the exterior spaces remain usable year-round. For more on this methodology, review our detailed analysis of indoor-outdoor living.
Project Insight
The most consequential decisions occur before schematic design begins. The precise orientation of the primary axis determines not only the view, but the energy performance and structural demands of the entire building.
Understanding these parameters early ensures the project budget is allocated effectively—prioritizing structural integrity, high-performance glazing, and durable exterior cladding rather than correcting poor siting decisions later in the process.
Coastal construction carries inherent logistical and material premiums. A clear understanding of the cost to build a villa in Spain or similar coastal regions allows us to align architectural ambitions with financial realities from the very first meeting.
Secured a Coastal Property?
Begin the dialogue about your site’s potential, define your architectural direction, and balance panoramic views with absolute privacy.